SO CRYSTAL
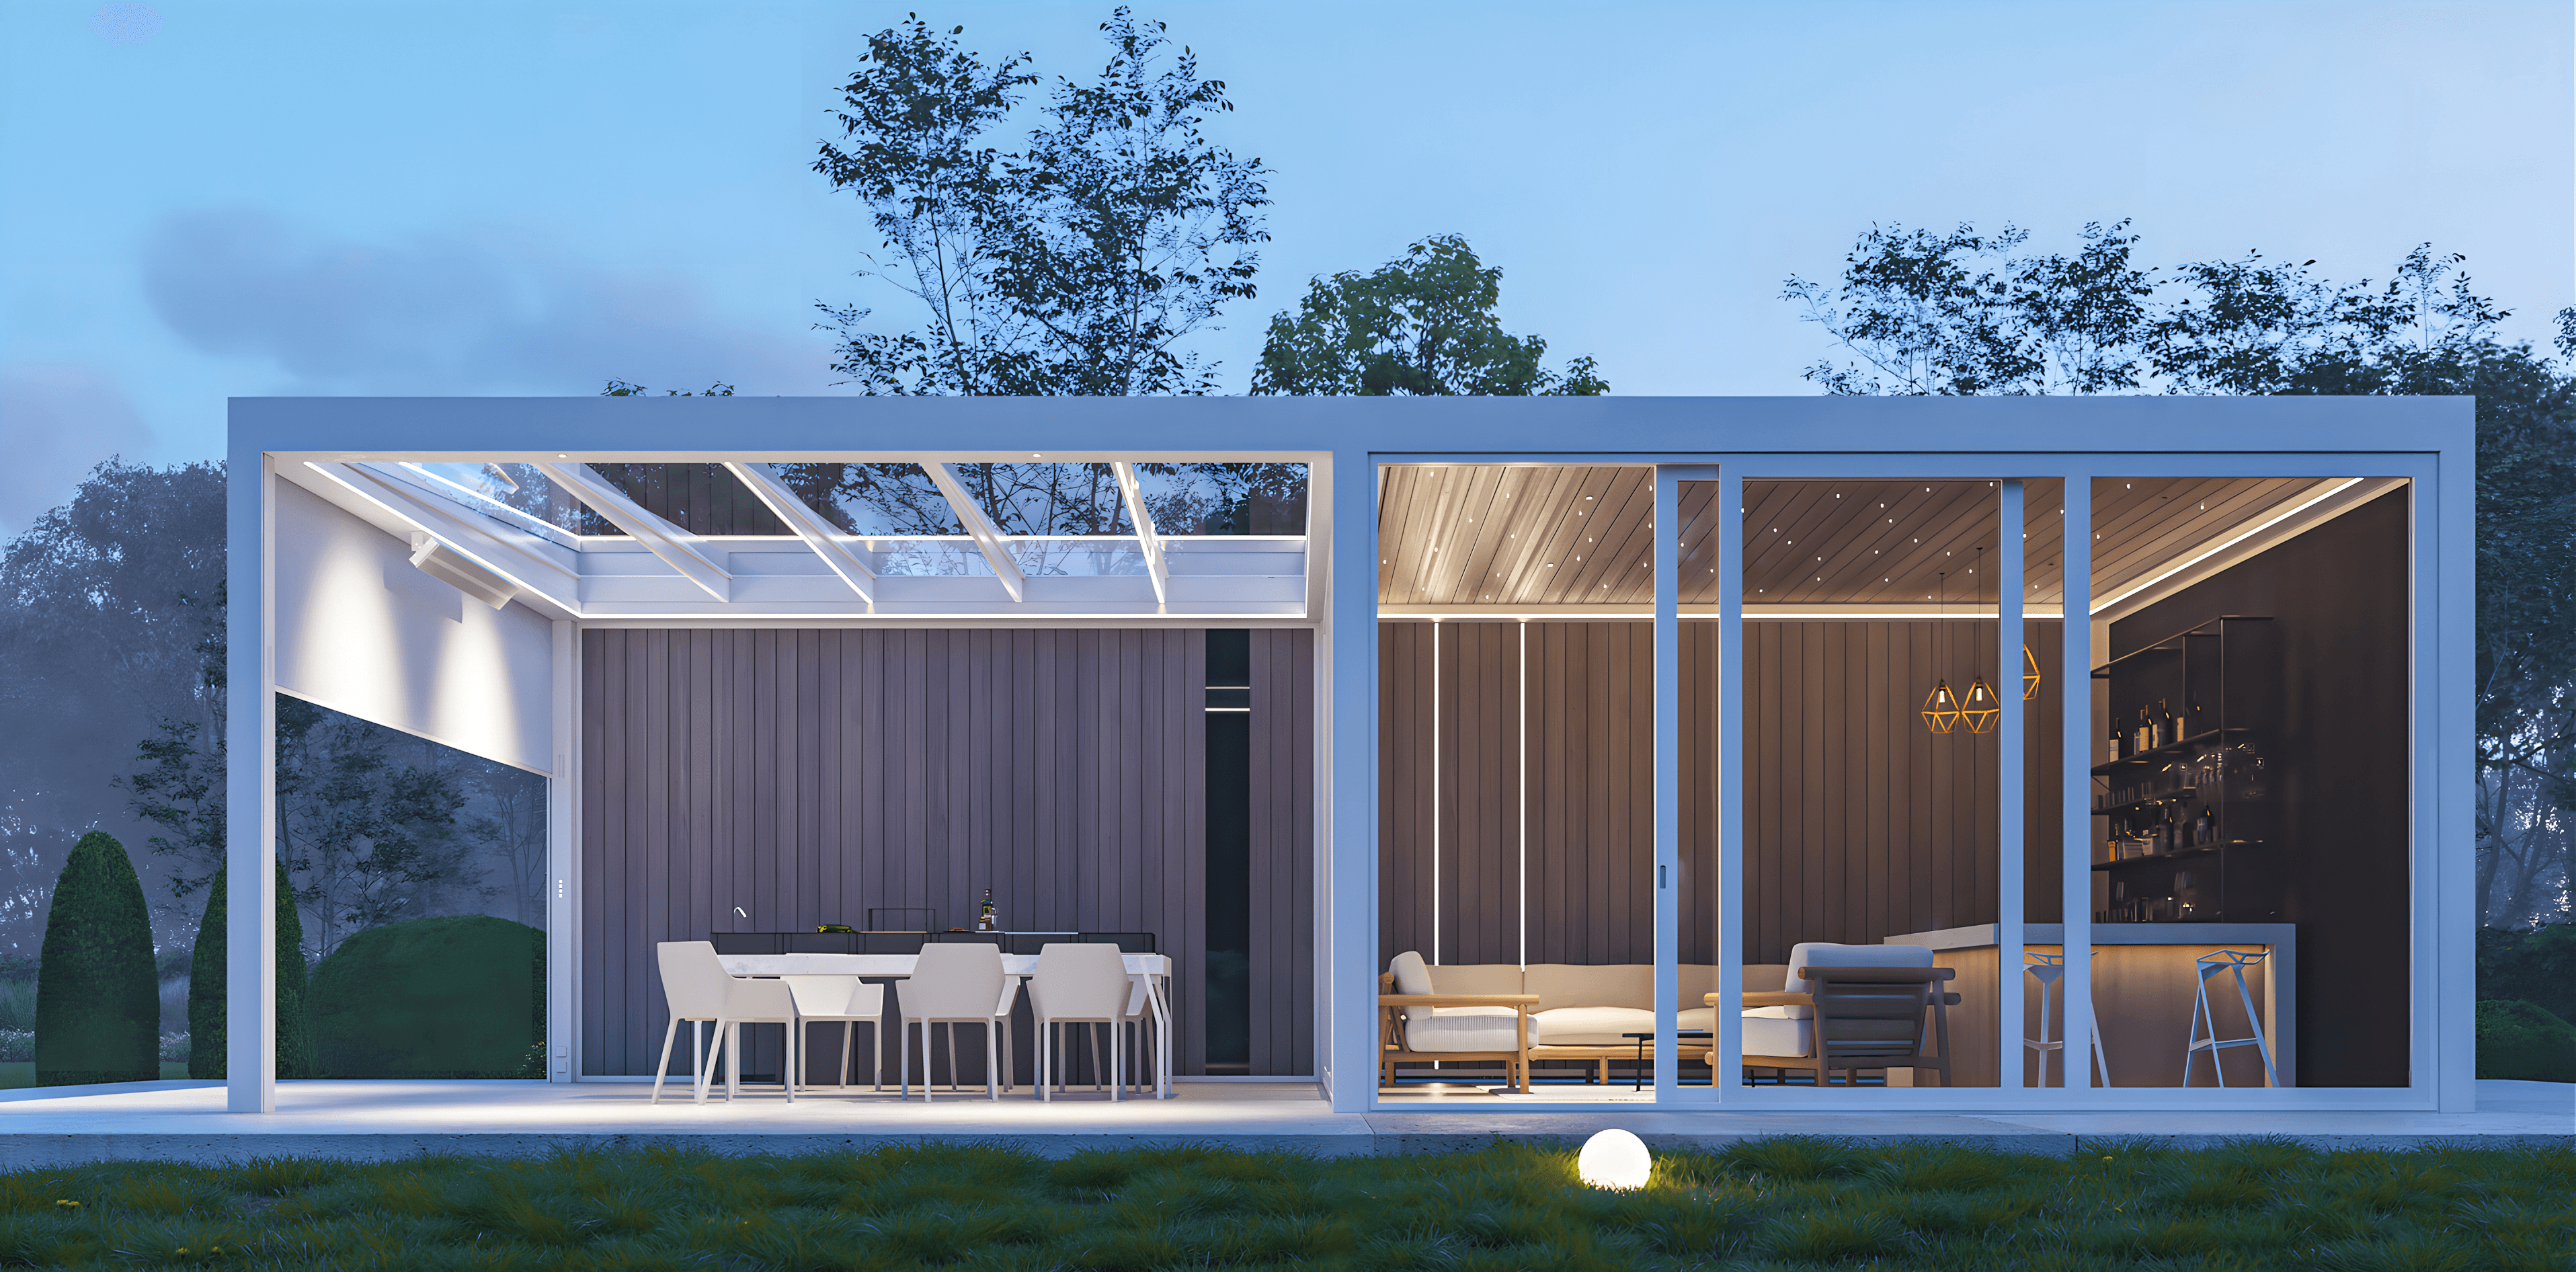
Luminous Design
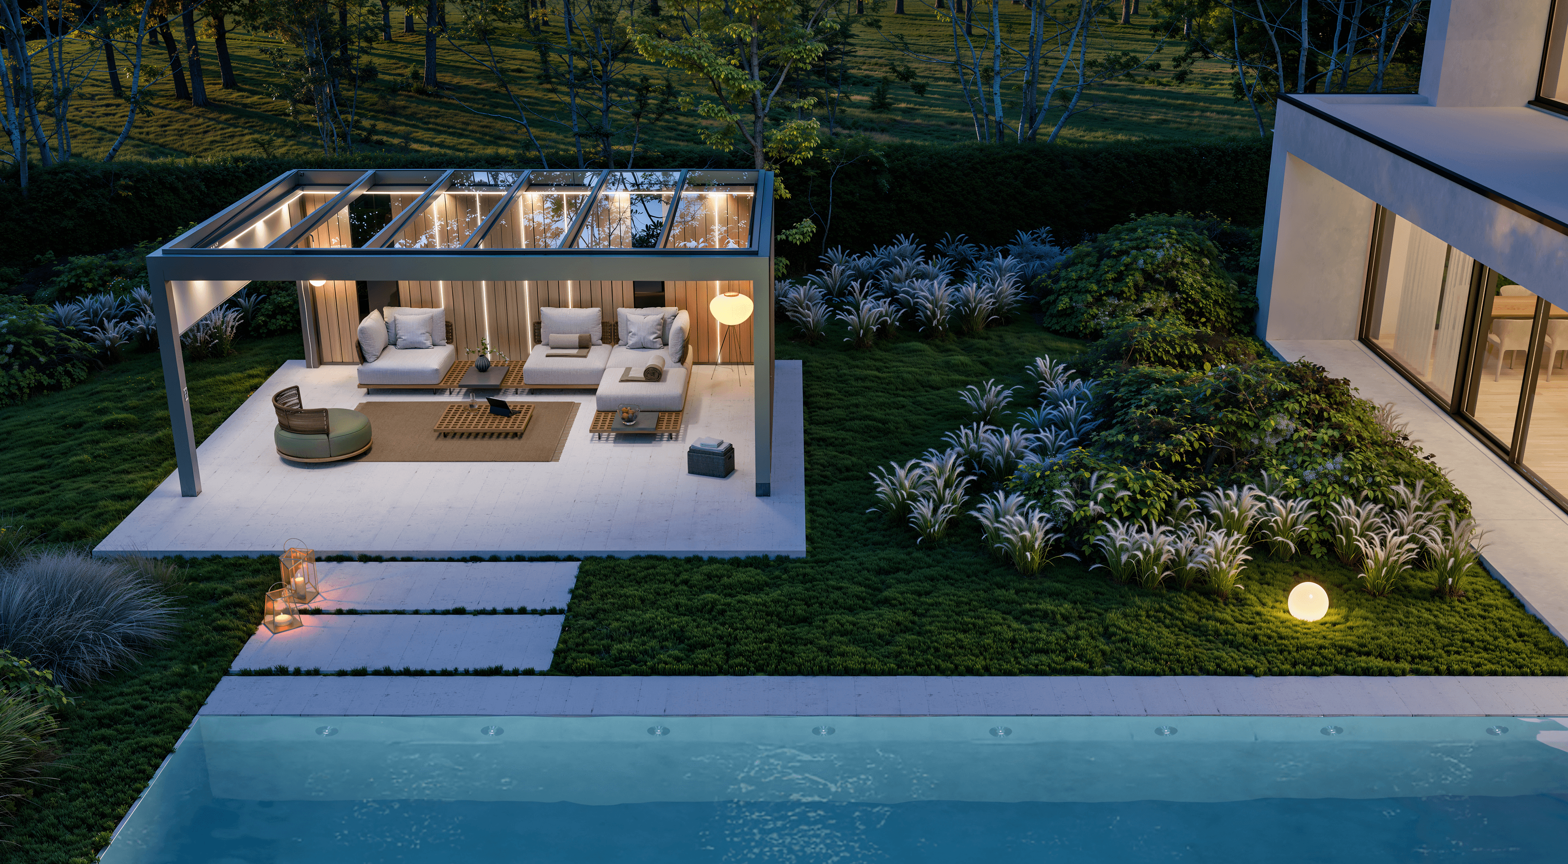
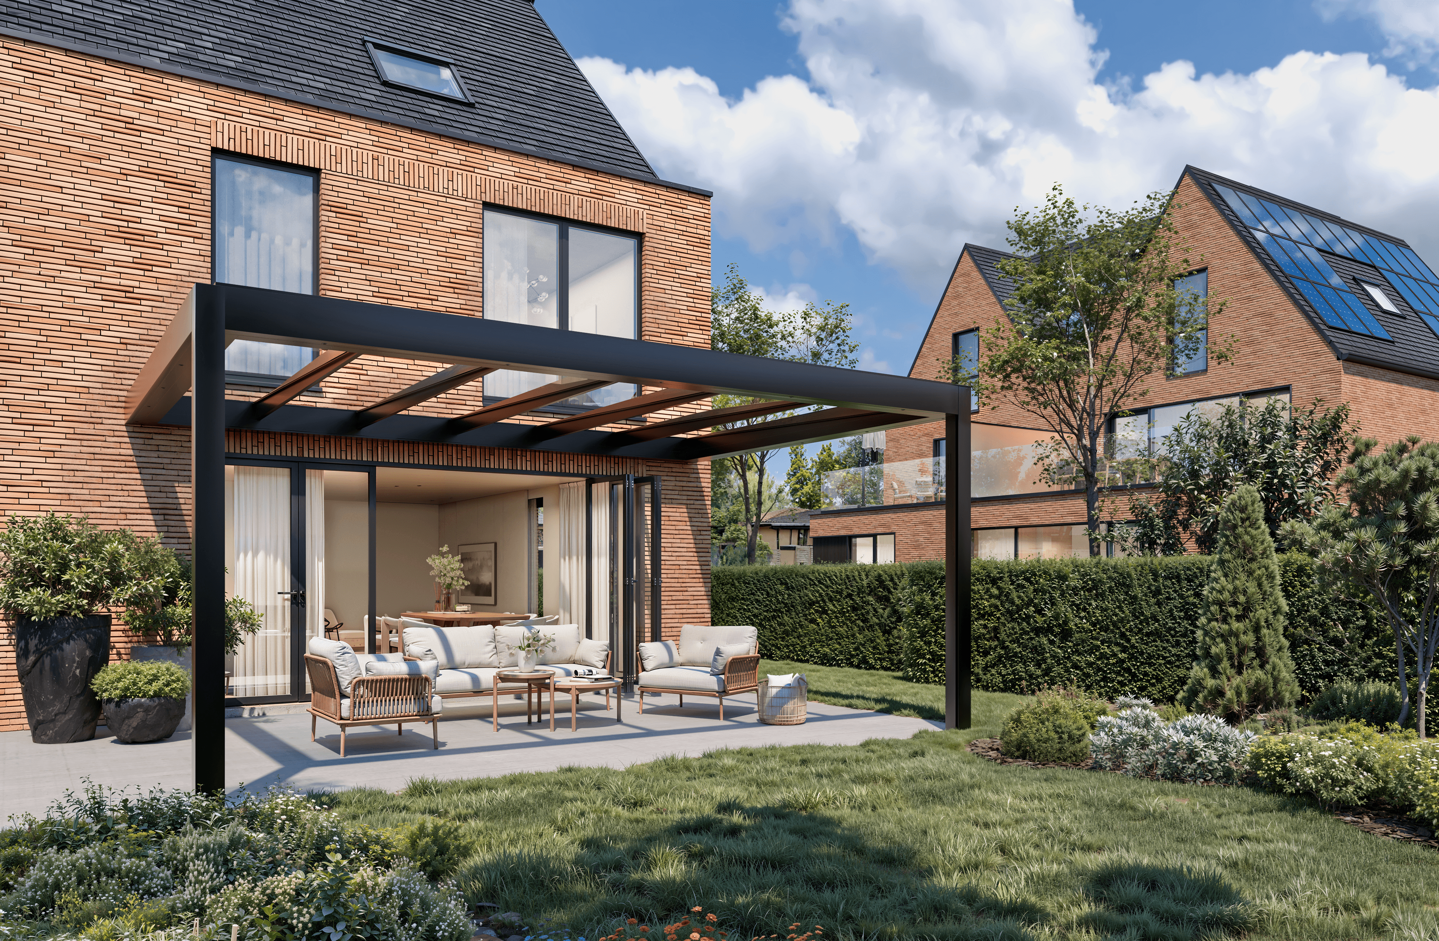
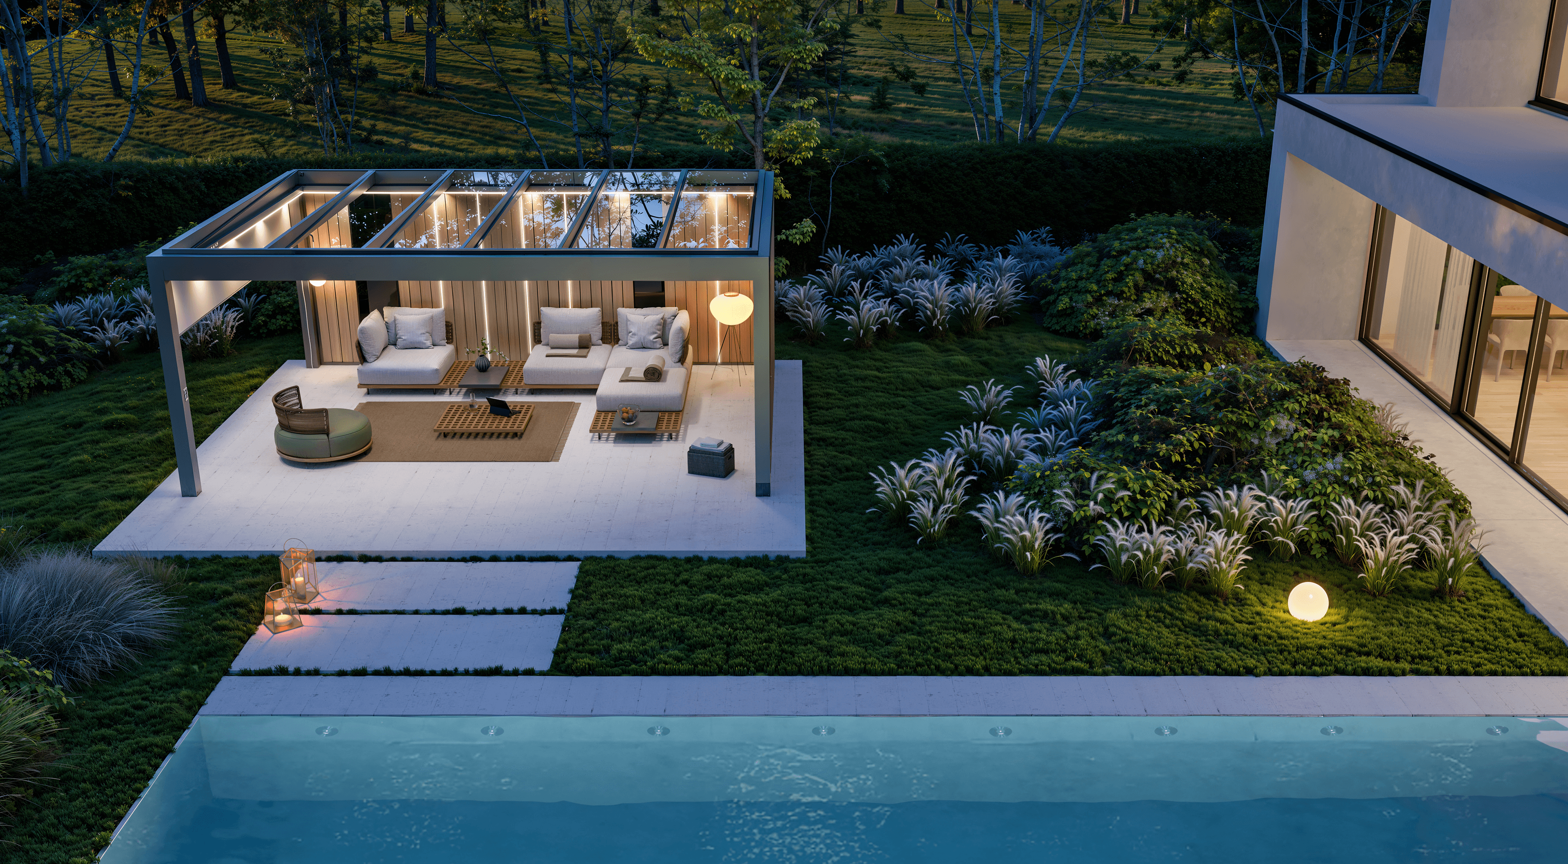
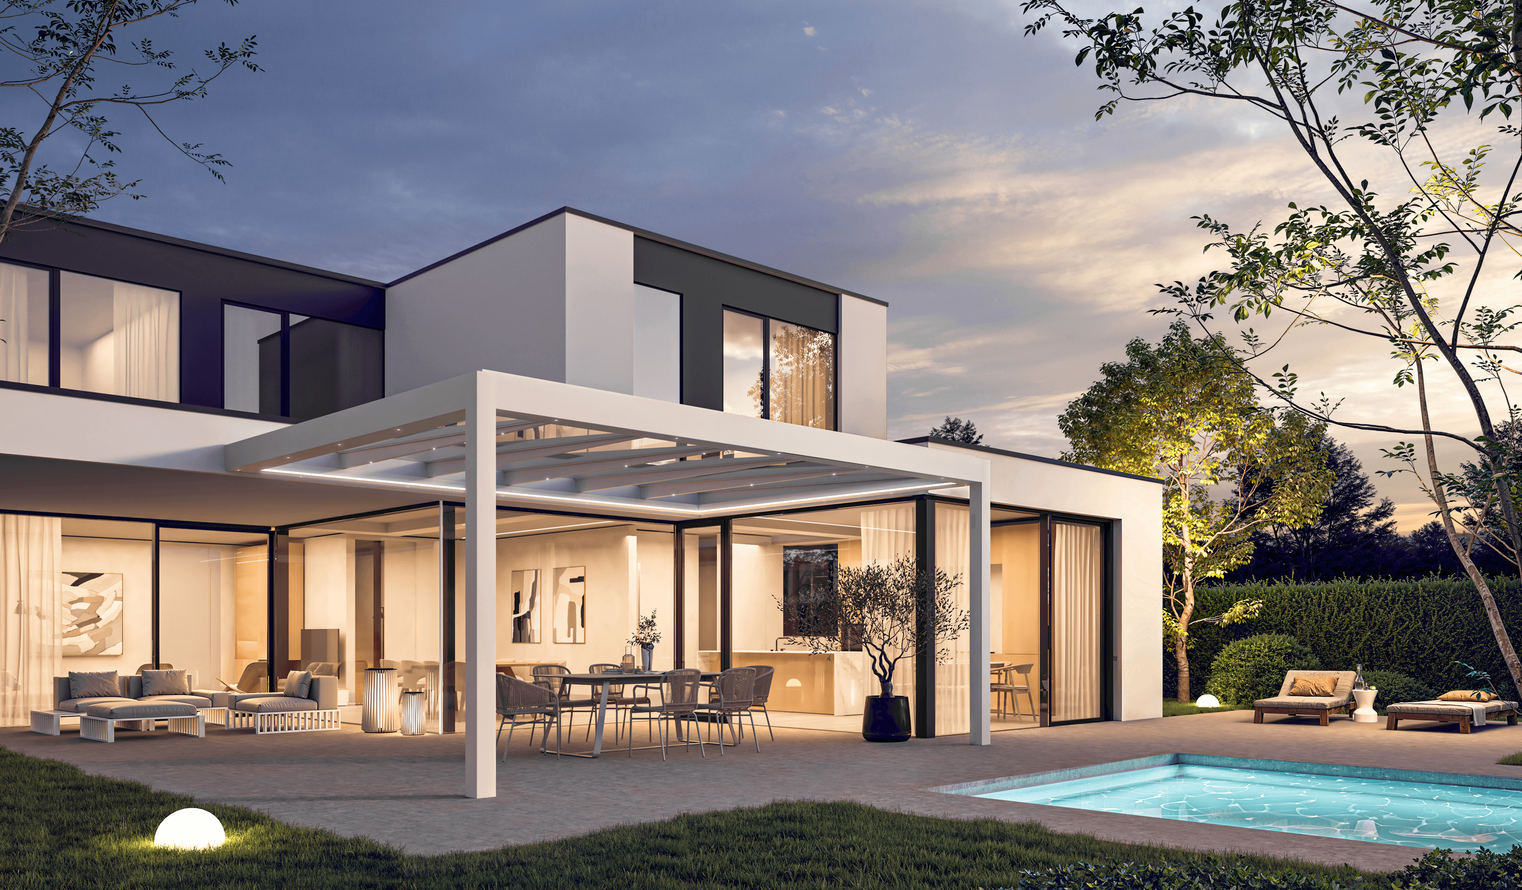
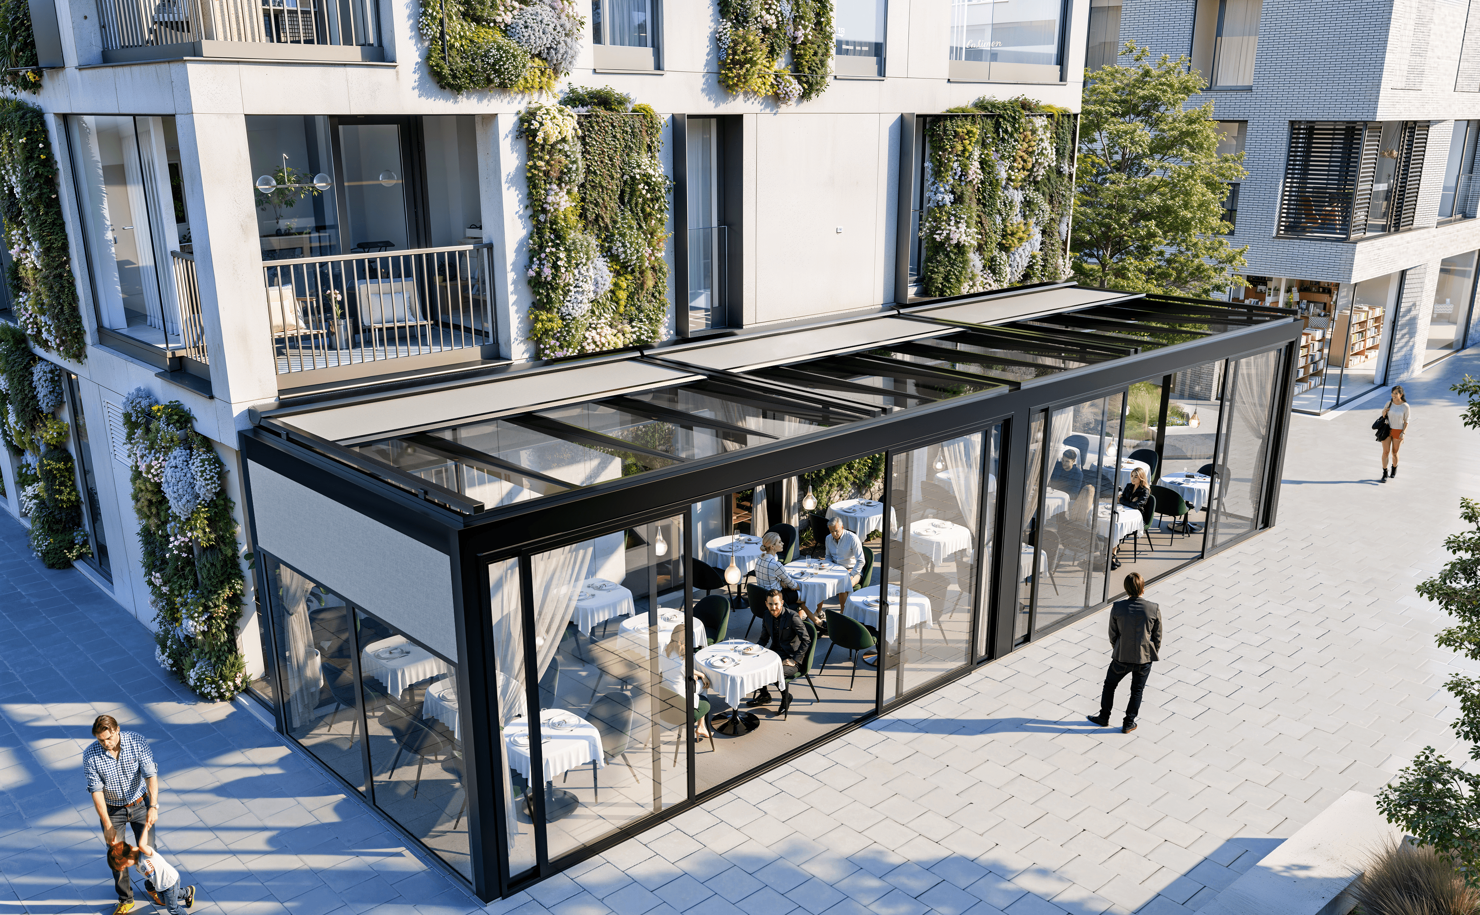
A sleek design featuring laminated safety glass and a ceiling made of poplar wood that maximises light entry, making your space bright and inviting.
Seamless Protection
Completely windproof and waterproof with no visible roof slopes. Built to withstand extreme conditions with a snow load capacity of up to 110 kg/m², extendable to 200 kg/m².
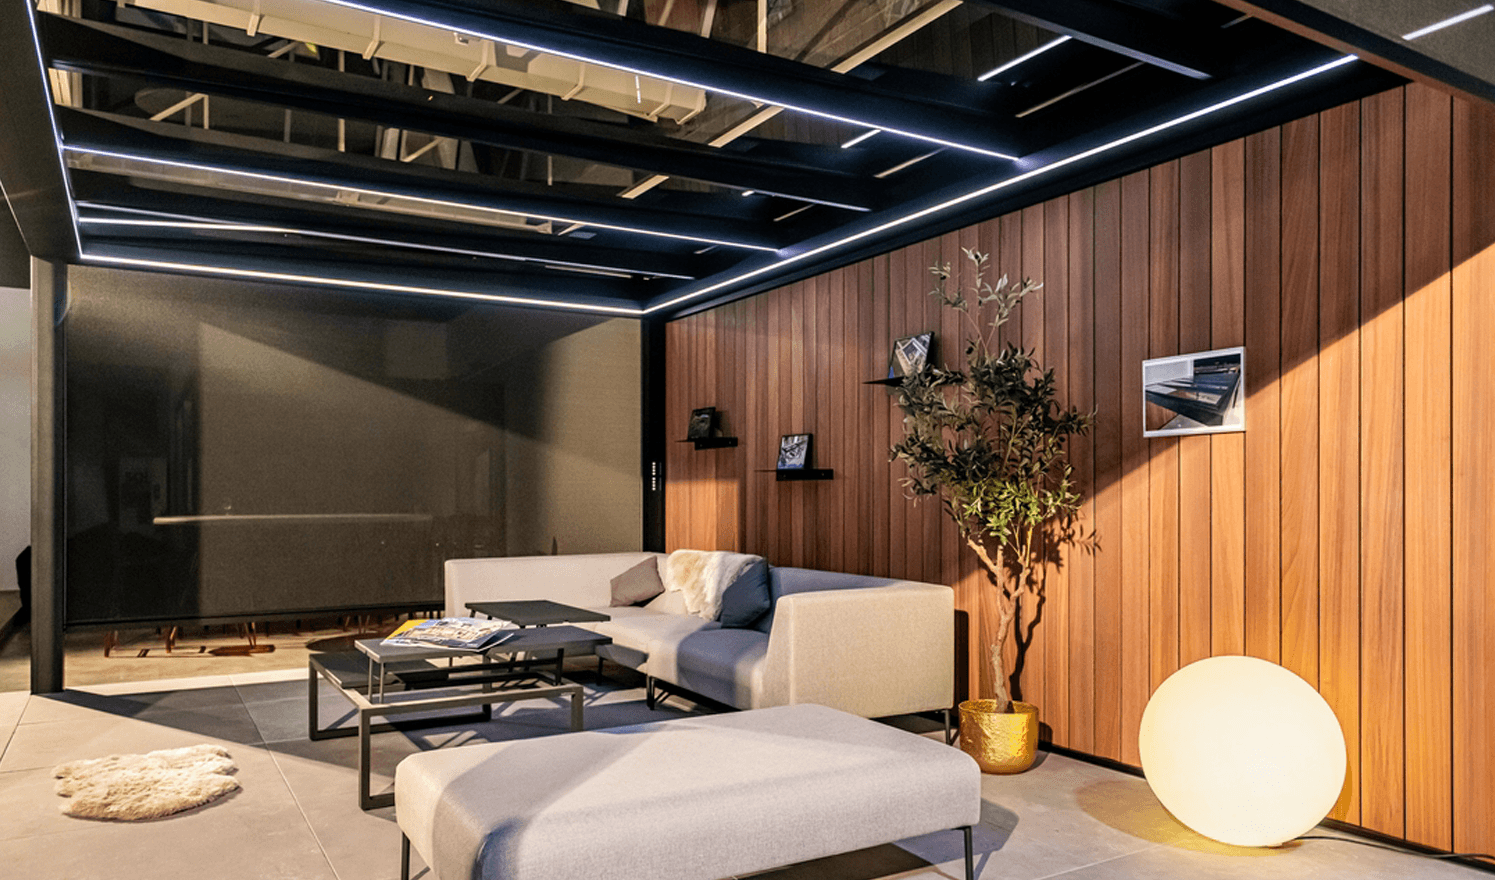
100% Modular Luxury
Personalise your space with integrated options like built-in screens, ambient walls, lighting, or even heating to perfectly match your home style.
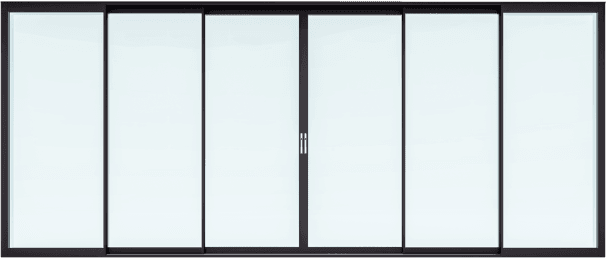
Customize with Subsystems
Add customizable subsystems to create the perfect outdoor space that meets your needs.
LEARN MORESYSTEM DATA
Insulated
Sound & Heat Reduction
Seaside Class
Anti-corrosion Coating
IoT Ready
Google Home & Alexa
Integrated Drain
Hidden Water Management
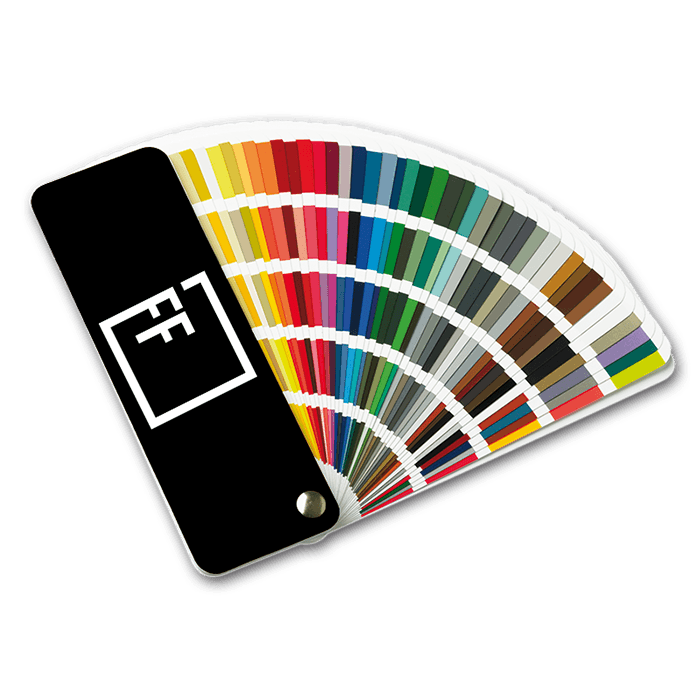
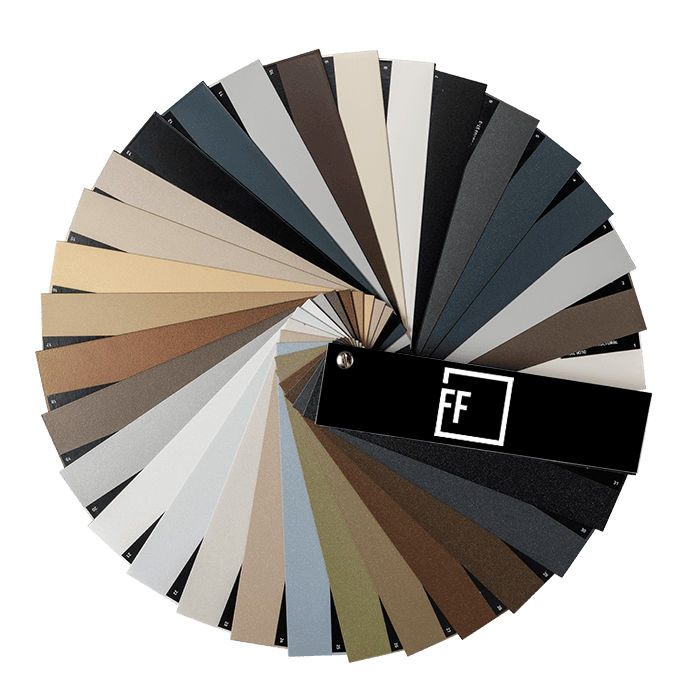
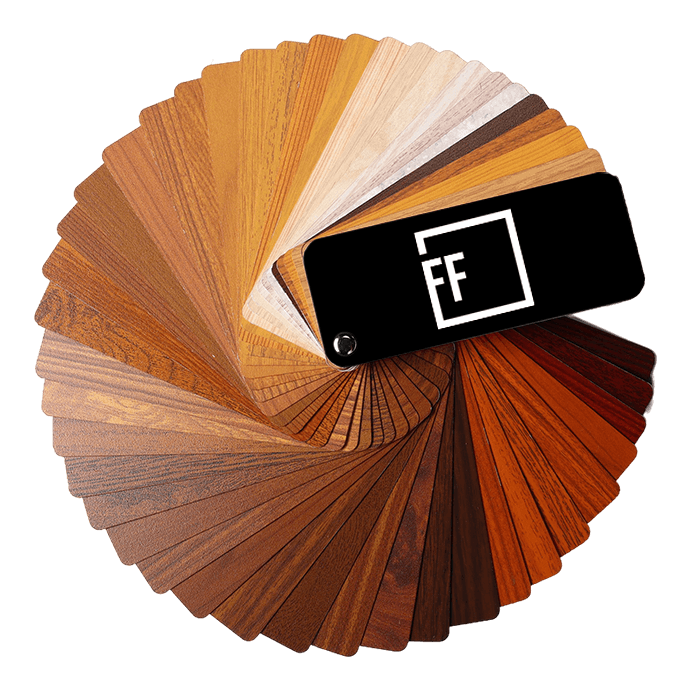
Color options
Feel free to customize your choice from our full color spectrum.
DESCRIPTION
Maximum width: up to 7 m without intermediate posts
Maximum cantilever: up to 4.5 m
Maximum height: up to 3 m
Customizable: various color finishes and combination options with other SO! modules such as Cocoon, Climate and Classic
Glass thickness: standard laminated safety glass 66.2 for maximum safety and durability
Snow load: up to 300 kg/m²
Integrated water drainage: invisibly integrated into the structure
Horizontal design: with a minimal 2% slope for rainwater drainage
Insulating aluminium windows with double glazing
The SO! Crystal gives the appearance of a flat roof, with glass panels subtly placed at a minimal 2% slope between the crossbeams.
This ensures efficient rainwater drainage while maintaining its sleek, modern look. The use of durable safety glass also provides protection against potential impact